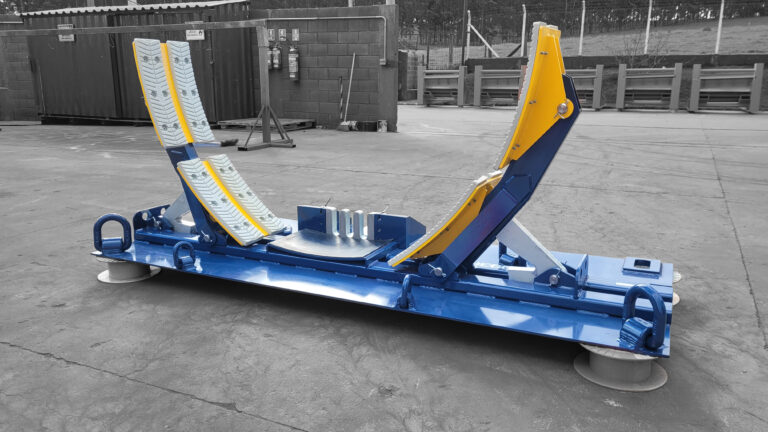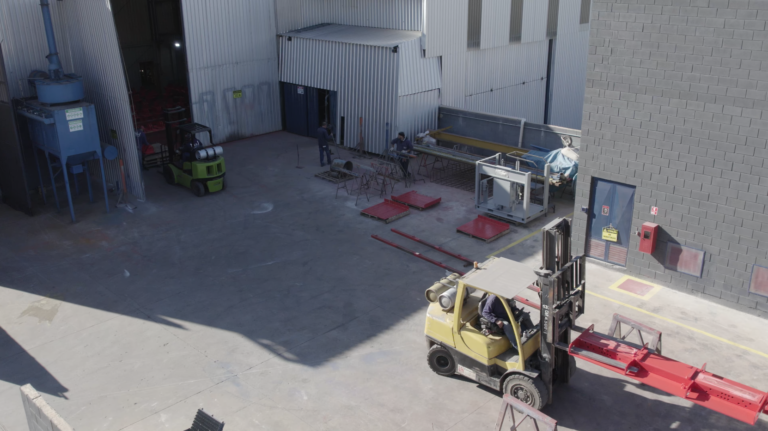

In a lifting device or transport frame, most of the structure tolerates reasonable variations. The interfaces do not. They connect to the hub, nacelle or blade and must match the manufacturer’s component.
Machining critical areas
After welding, the structure may have small distortions. That is why bearing faces, mounting holes and seats are machined after welding, ensuring flatness, position and parallelism according to the drawing.
Measurement as part of the process
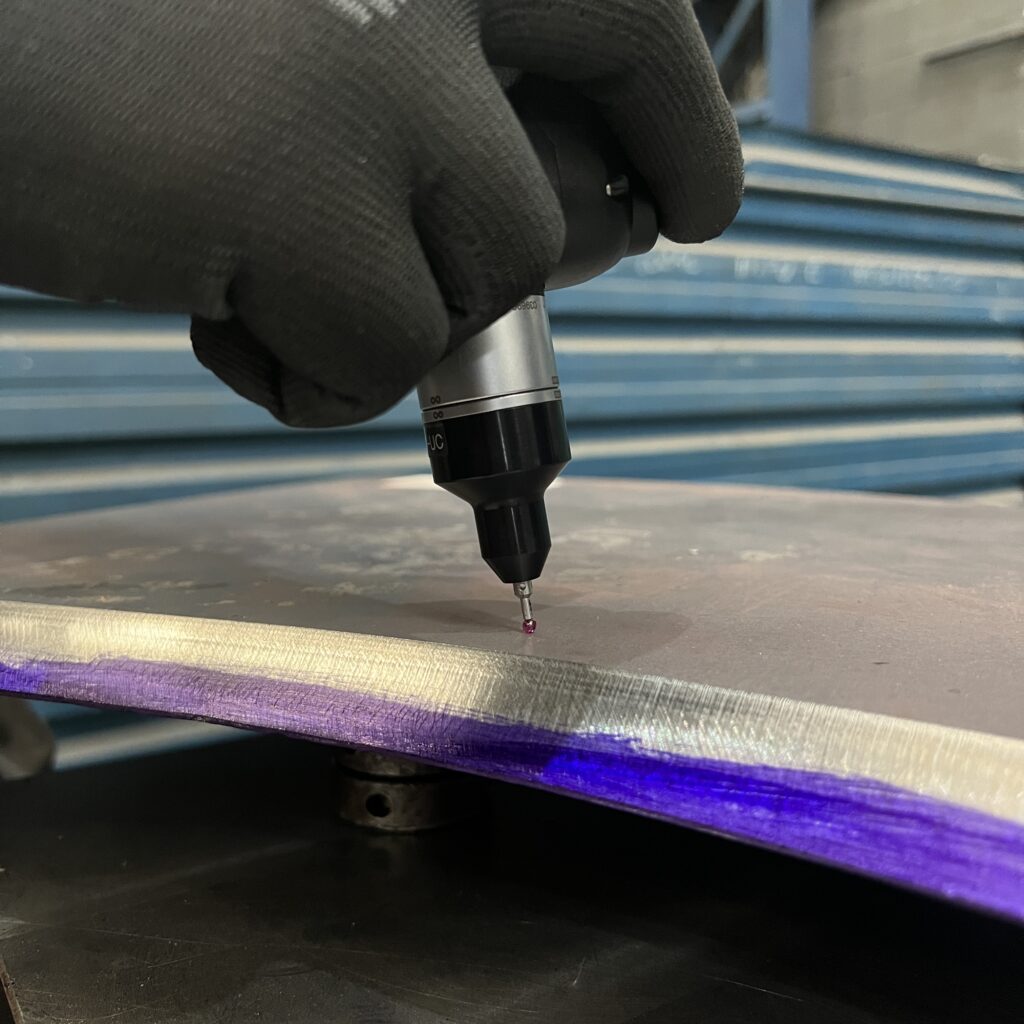
Measurement goes hand in hand with machining and confirms that every critical dimension is within tolerance. The results are recorded, making it possible to prove to the client that the interface was delivered as specified.
When these two stages work together, the equipment fits on the first try — and in the field, that makes all the difference.